Apartment
5605 Av. Pierre-De Coubertin App. 810, Montréal (Mercier/Hochelaga-Maisonneuve) H1N 0E9
$649,900 CAD
MLS: 12176566
Listing agent
Overview
- Bedrooms
- 3
- Bathrooms
- 1 Bathroom
- Powder rooms
- 1
- Floors
- 12
- Rooms
- 8 Rooms
- Year built
- 2024
- Living area
- 926 sq ft (86.00 m²)
- Building type
- Detached
- Building dimensions
- N/A
- Lot dimensions
- N/A
Addendum
English description not available. Here is the French description:
Venez profitez d'une grande terrasse commune et de divers aménagements sur le toit:
piscine, barbecues, salon, salle de sport avec vue imprenable sur la ville et sur le stade olympique.
À seulement quelques minutes du métro Assomption, à proximité du Jardin botanique, des parcs et des pistes cyclables.
La terrasse offre également une serre d'agriculture urbaine et un espace lounge pour profiter pleinement de la magnifique vue.
Une place au garage et un espace de rangement dédié sont fournis pour faciliter votre vie quotidienne.
Building details
- Cupboard
- Melamine
- Heating system
- Electric baseboard units
- Windows
- PVC
- Garage
- Heated
Fitted
Single width - Window type
- French window
Lot details
- View
- Other
Panoramic
City - Pool
- Other
Inground - Cadastre - Parking (included in the price)
- Garage
- Parking
- Garage
- Topography
- Flat
- Zoning
- Commercial
Residential
Features
- Water supply
- Municipality
- Heating energy
- Electricity
- Equipment available
- Private balcony
Entry phone
Electric garage door
Wall-mounted heat pump - Easy access
- Elevator
- Distinctive features
- Corner unit
- Proximity
- Highway
Cegep
Daycare centre
Hospital
Park - green area
Bicycle path
Elementary school
High school
Public transport - Available services
- Common areas
Balcony/terrace
Garbage chute
Exercise room
Outdoor pool
Roof terrace - Sewage system
- Municipal sewer
Unit rooms
| Unit | Level | Room | Dimensions | Flooring |
|---|---|---|---|---|
| PRINCIPAL | Other | Hallway | 5.6x4.11 P | Other |
| PRINCIPAL | Other | Living room | 12.8x11.0 P | Other |
| PRINCIPAL | Other | Dining room | 12.10x4.9 P | |
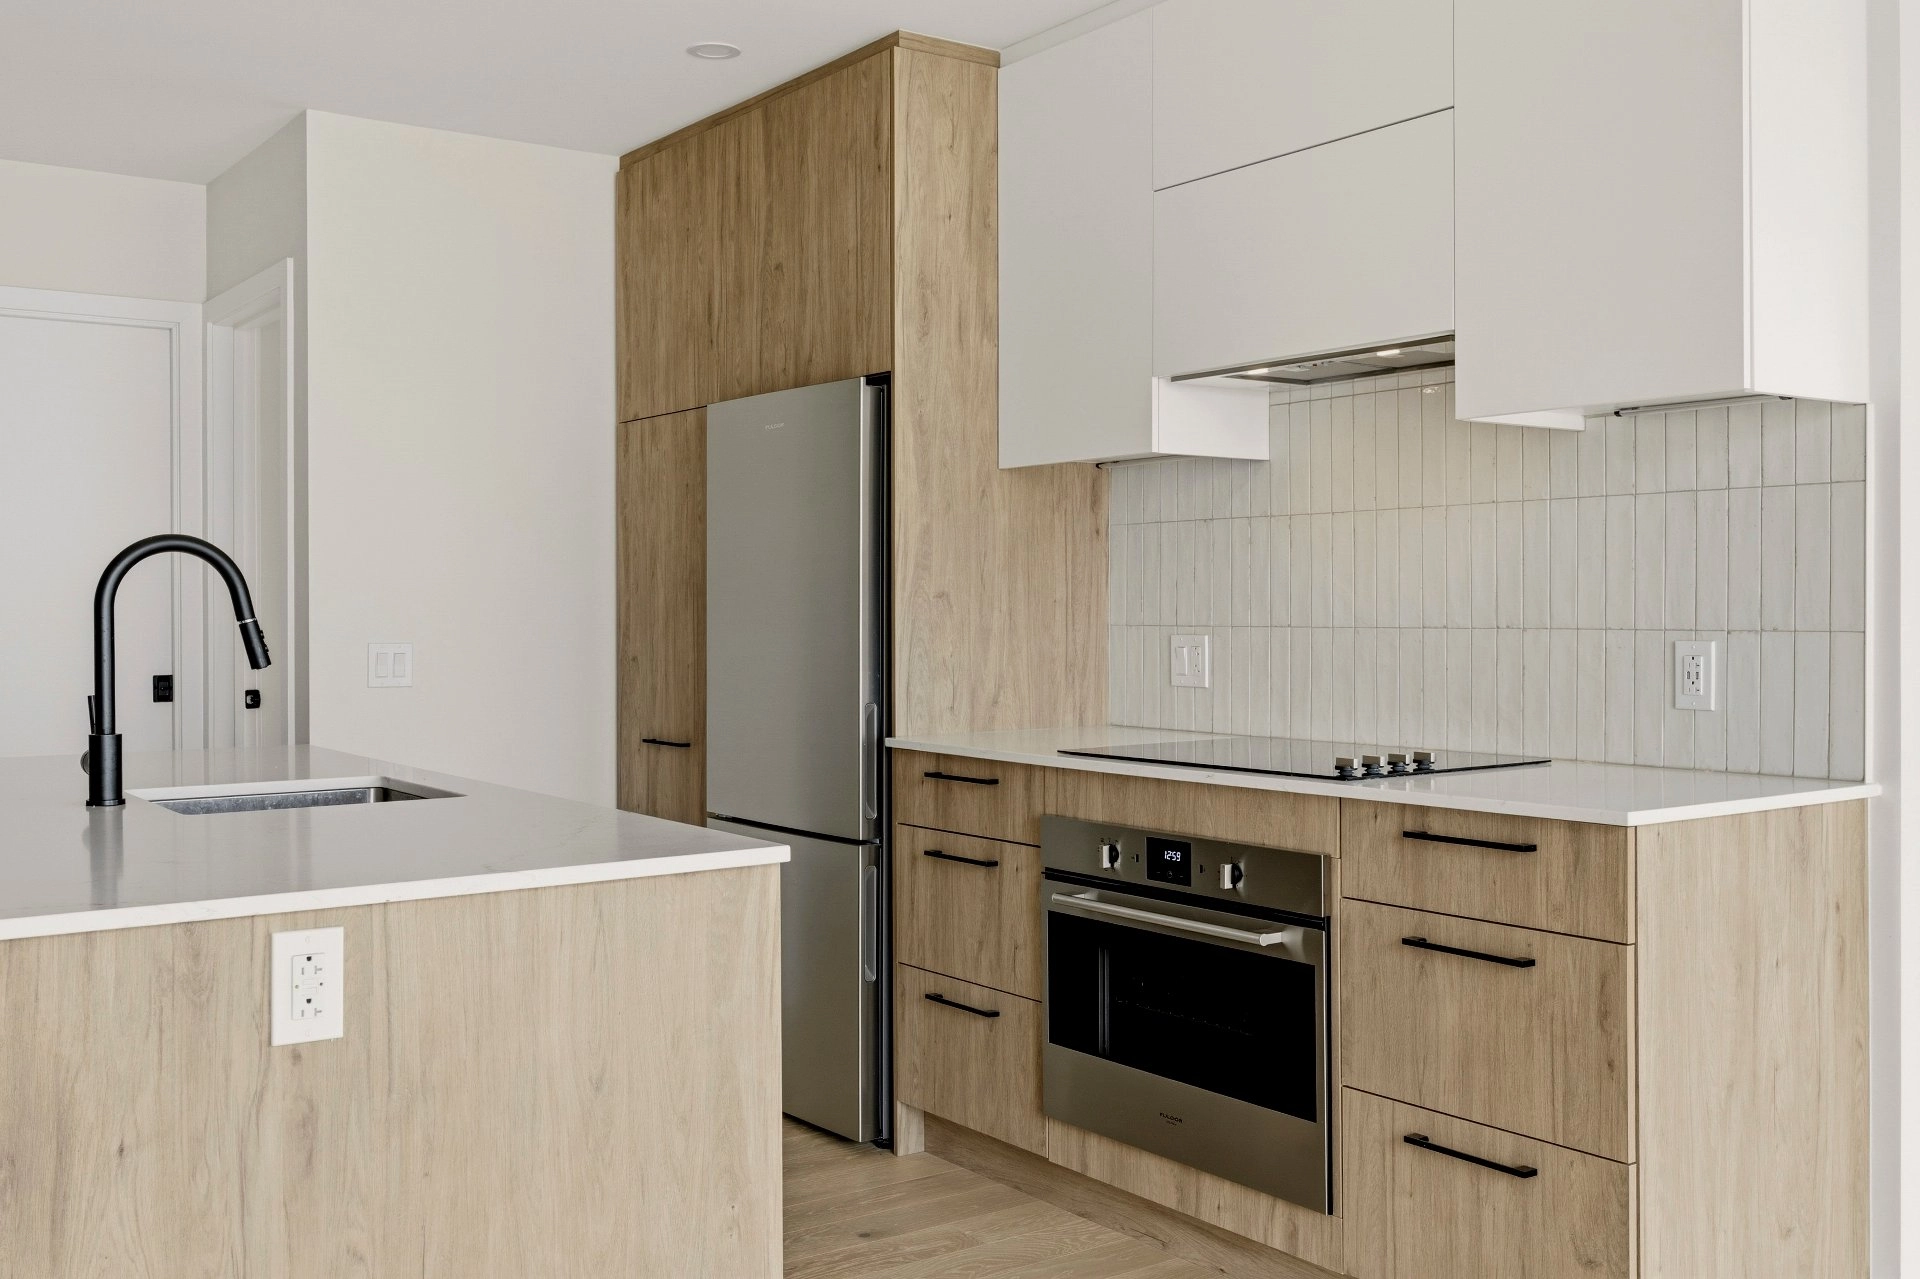
| PRINCIPAL | Other | Kitchen | 11.1x11.0 P | Other |
| PRINCIPAL | Other | Primary bedroom | 10.6x10.7 P | Other |
| PRINCIPAL | Other | Bedroom | 10.4x8.10 P | Other |
| PRINCIPAL | Other | Bedroom | 9.7x8.3 P | Other |
| PRINCIPAL | Other | Bathroom | 5.4x8.2 P | Ceramic tiles |
| PRINCIPAL | Other | Washroom | 4.8x5.4 P | Ceramic tiles |
Inclusions
English description not available. Here is the French description:
Plaque de cuisson et four encastré (Marque Fulgor), Réfrigérateur ( Marque Fulgor, lave-vaisselle( Marque Blomberg), Hotte de cuisinière, Thermopompe (Marque Mitsubichi)
Exclusions
Description not available.
Legal warranty
Sale with legal warranty
Assessments, taxes and expenses
Municipal assessment 2026
- Land
- $46,100
- Building
- $1
- Total
- $46,101
Taxes and expenses
- Energy cost
- $550
- Co-ownership fees
- $6,204
- Municipal Taxes 2026
- $710
- School taxes 2026
- $2
- Total
- $7,466
Property photos
5605 Av. Pierre-De Coubertin App. 810, Montréal (Mercier/Hochelaga-Maisonneuve) H1N 0E9 · MLS 12176566