Apartment
1240 Boul. Lucille-Teasdale App. 603, Terrebonne (Lachenaie) J6V 0G4
$330,000 CAD
MLS: 22867830
Listing agent
Overview
- Bedrooms
- 2
- Bathrooms
- 1 Bathroom
- Powder rooms
- 0
- Floors
- 6
- Rooms
- 8 Rooms
- Year built
- 2015
- Living area
- 858 sq ft (79.70 m²)
- Building type
- Detached
- Building dimensions
- N/A
- Lot dimensions
- N/A
Addendum
English description not available. Here is the French description:
DESCRIPTION:
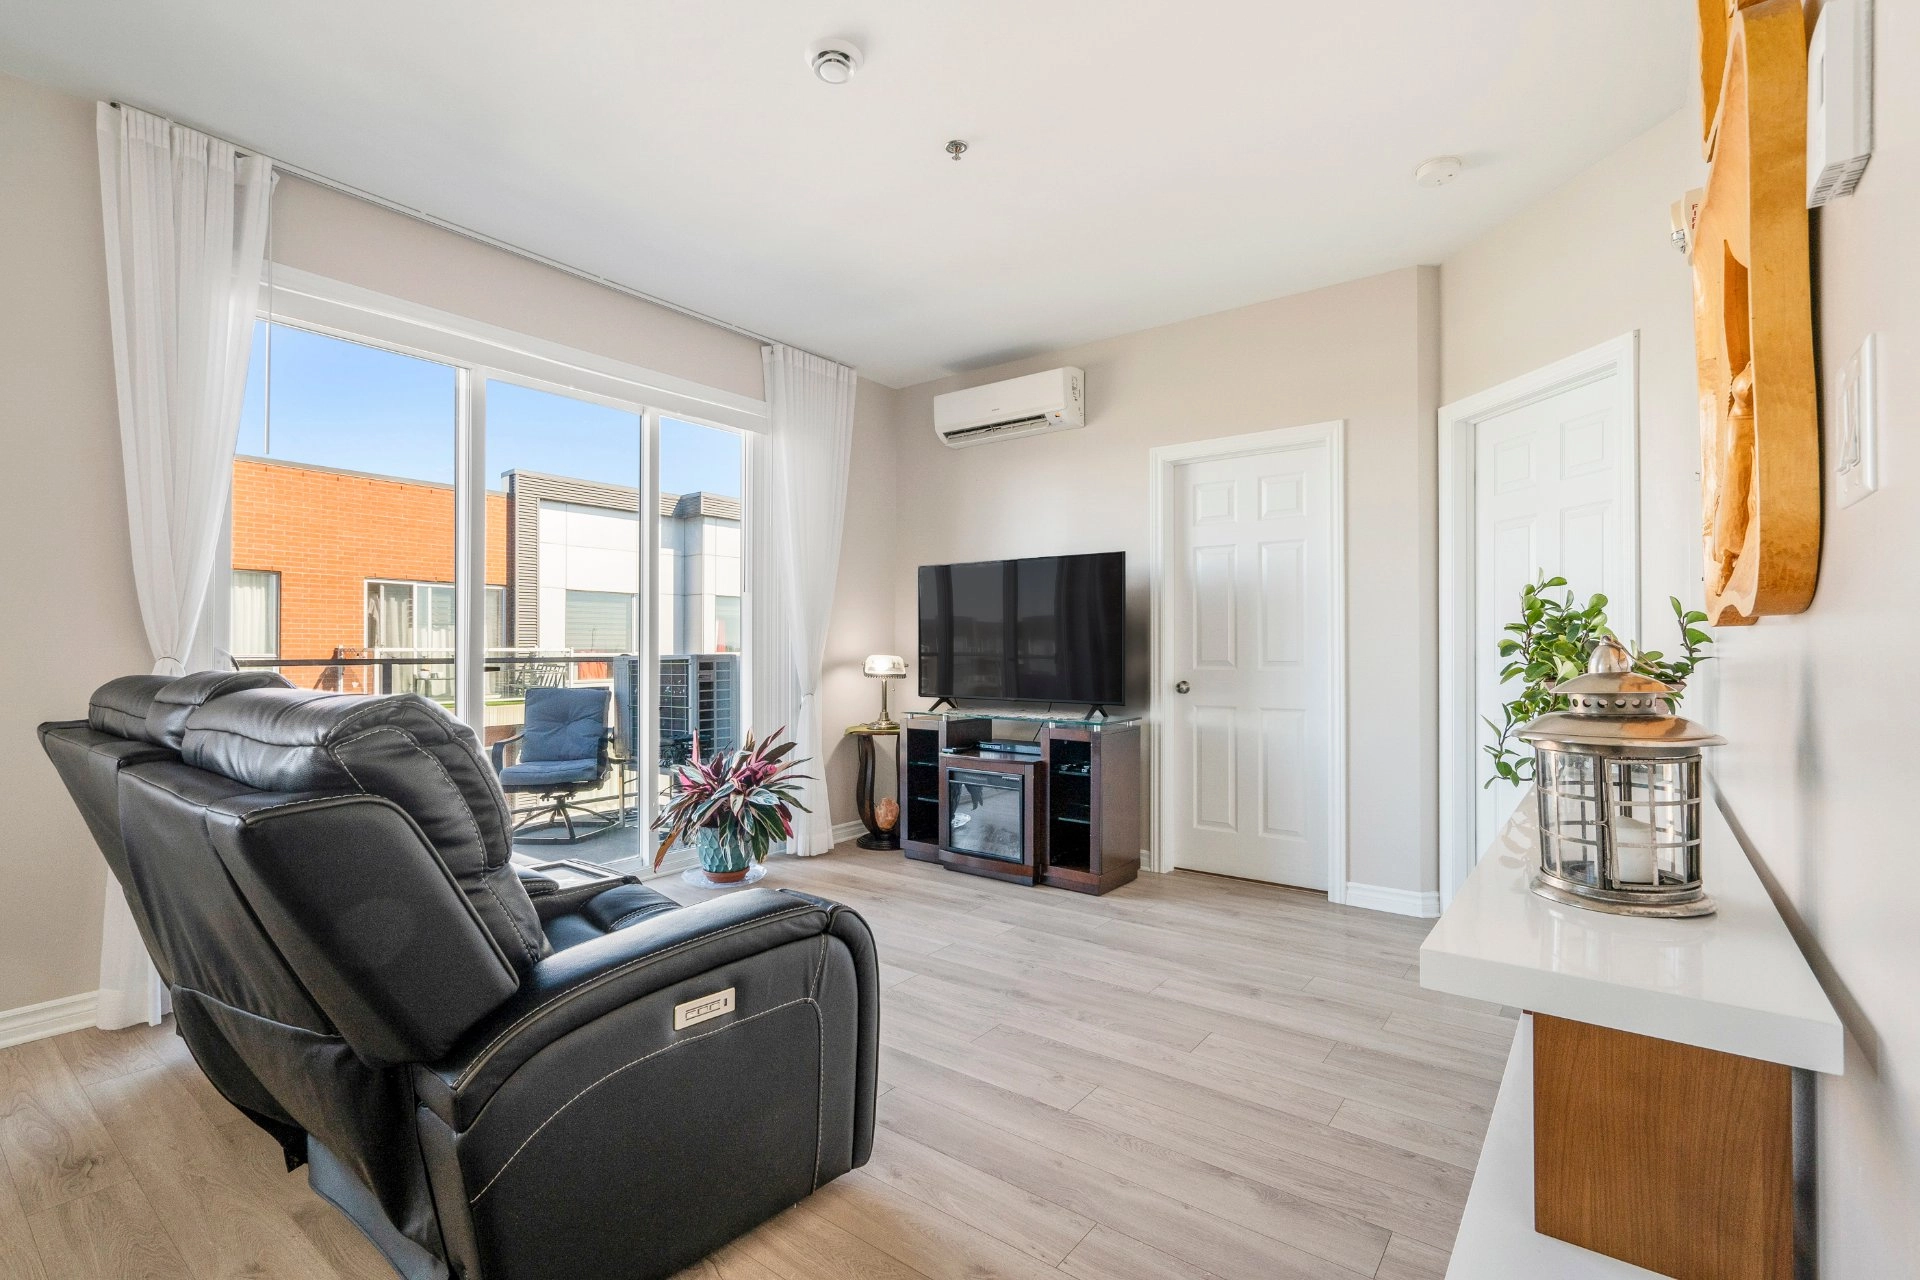
- 2 chambres à coucher et une 3ème servant de bureau
- Grand Balcon
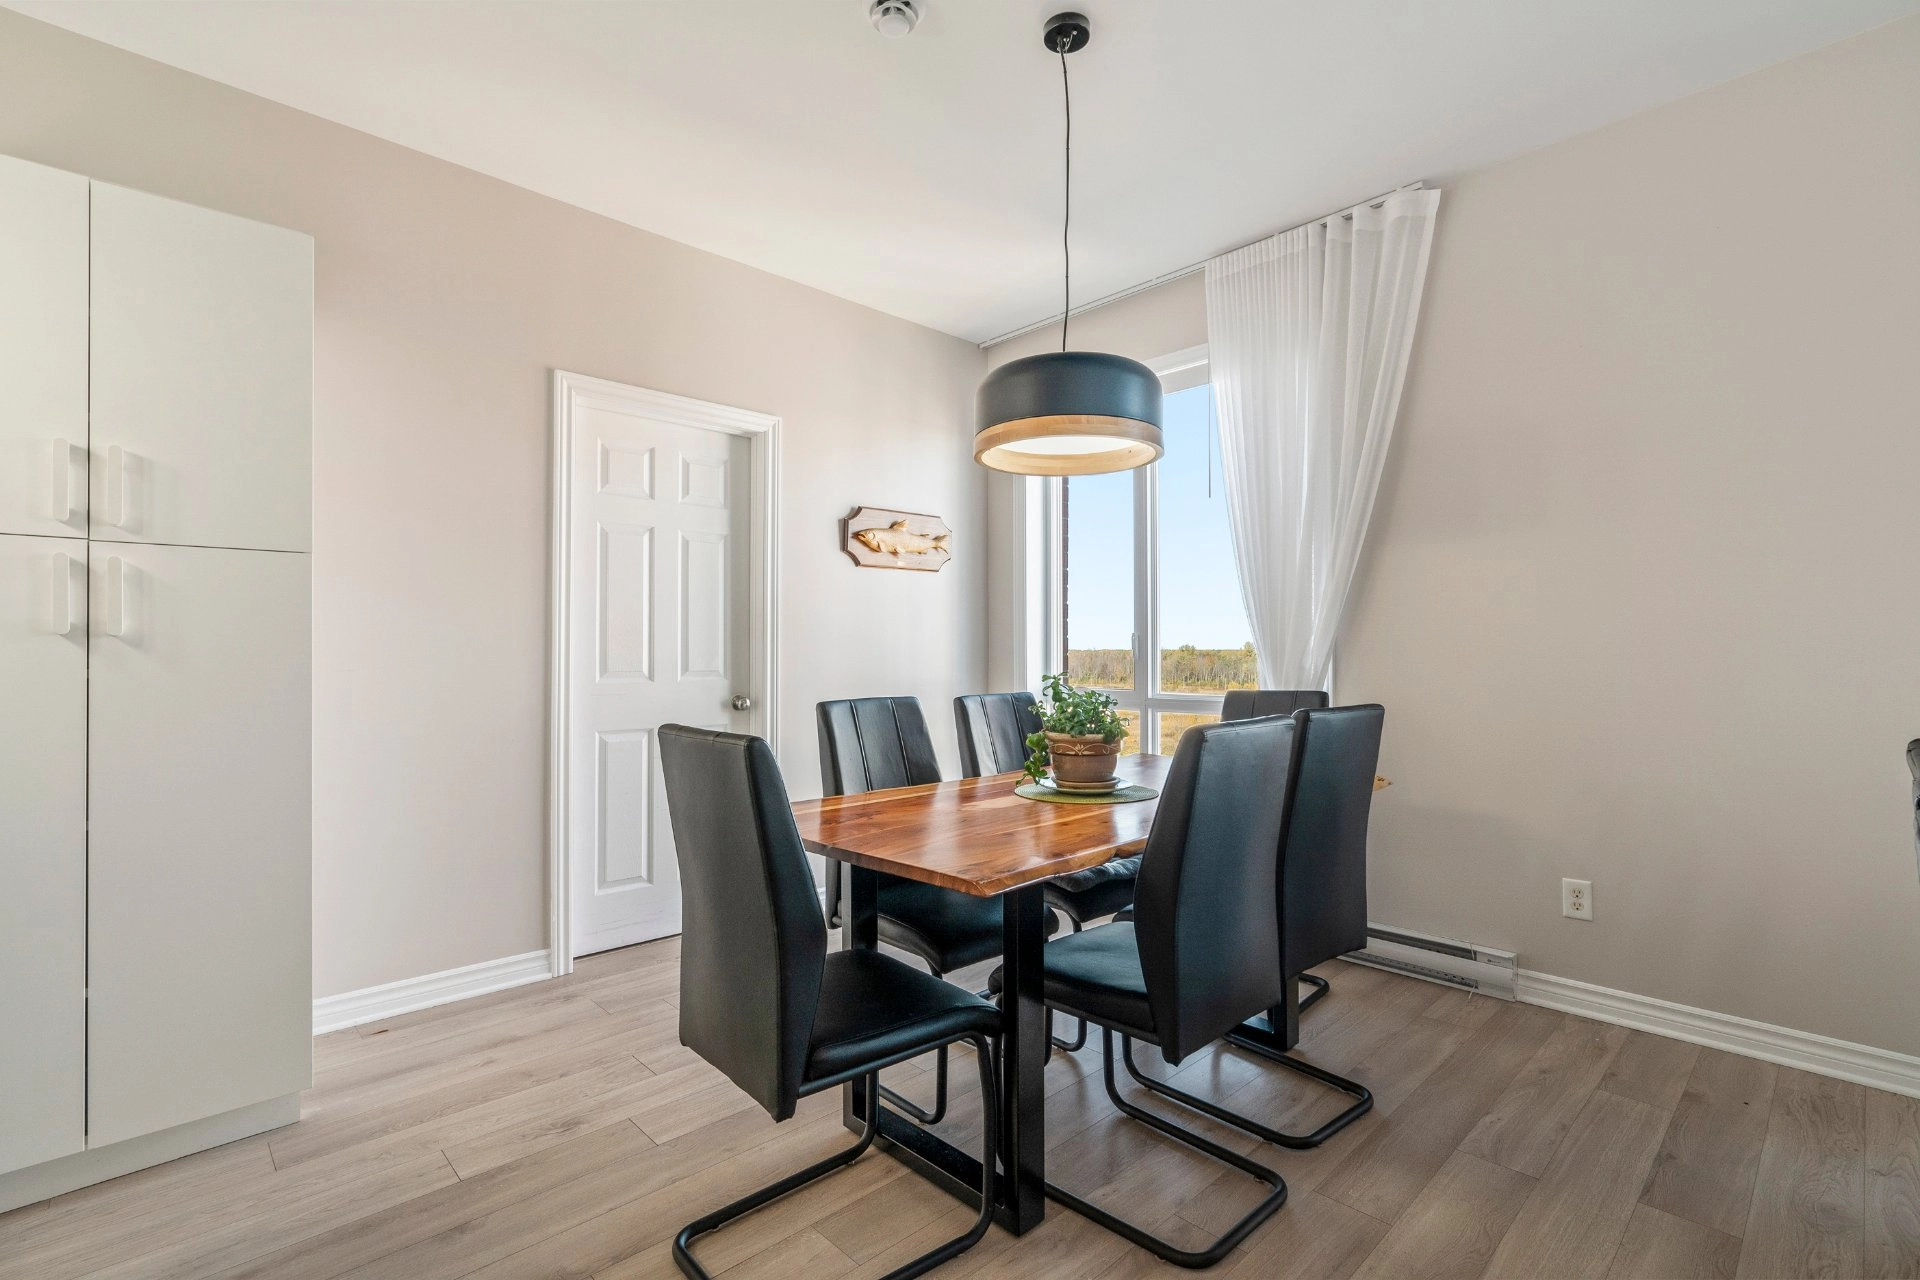
- Vue dégagée
- Plafond de plus de 9pieds
- Climatiseur mural
- Système d'interphone et d'alarme dans le bâtiment
- Ascenseur
- 1 espace de stationnement à l'intérieur
- Piscine extérieure commune.
PROXIMITÉ:
- À moins de 5 min en voiture des autoroutes 40 et 640
- À distance de marche du Costco, Iga et plusieurs autres magasins et restaurants.
- À 5 minutes en voiture de la Gare Terrebonne.
- Transport en commun au coin de la rue. Autobus desservant plusieurs destinations
- Hôpital Pierre Le Gardeur au coin de la rue.
-École des Pionniers.
Building details
- Bathroom / Washroom
- Seperate shower
- Cupboard
- Melamine
- Heating system
- Electric baseboard units
- Windows
- Aluminum
- Garage
- Heated
Fitted
Single width - Siding
- Brick
- Window type
- Crank handle
French window
Lot details
- Driveway
- Asphalt
- Pool
- Inground
- Cadastre - Parking (included in the price)
- Garage
- Parking
- Garage
- Zoning
- Residential
Features
- Water supply
- Municipality
- Heating energy
- Electricity
- Equipment available
- Private balcony
Wall-mounted air conditioning
Ventilation system
Electric garage door - Easy access
- Elevator
- Distinctive features
- Corner unit
- Proximity
- Highway
Daycare centre
Hospital
Park - green area
Bicycle path
Elementary school
High school
Public transport - Restrictions/Permissions
- Pets allowed
Short-term rentals not allowed - Available services
- Common areas
Yard
Fire detector
Outdoor pool - Sewage system
- Municipal sewer
Unit rooms
| Unit | Level | Room | Dimensions | Flooring |
|---|---|---|---|---|
| PRINCIPAL | Other | Hallway | 5.10x4.0 P | Floating floor |
| PRINCIPAL | Other | Living room | 12.0x12.4 P | Floating floor |
| PRINCIPAL | Other | Kitchen | 7.11x8.10 P | Ceramic tiles |
| PRINCIPAL | Other | Dining room | 12.4x10.10 P | Floating floor |
| PRINCIPAL | Other | Bathroom | 8.4x7.11 P | Ceramic tiles |
| PRINCIPAL | Other | Laundry room | 3.3x4.0 P | Ceramic tiles |
| PRINCIPAL | Other | Primary bedroom | 11.3x11.3 P | Floating floor |
| PRINCIPAL | Other | Bedroom | 11.3x10.6 P | Floating floor |
| PRINCIPAL | Other | Home office | 8.11x7.4 P | Floating floor |
| PRINCIPAL | Other | Other | 8.11x5.9 P | Concrete |
Inclusions
English description not available. Here is the French description:
Frigo, cuisinière, lave-vaisselle, laveuse-sécheuse, pôle rideaux, fixtures, 1 télécommande de porte de garage, climatiseur mural, stores
Exclusions
English description not available. Here is the French description:
Effets personnels
Legal warranty
Sale with legal warranty
Assessments, taxes and expenses
Municipal assessment 2026
- Land
- $68,800
- Building
- $285,100
- Total
- $353,900
Taxes and expenses
- Energy cost
- $1,620
- Co-ownership fees
- $5,484
- Municipal Taxes 2026
- $2,613
- School taxes 2025
- $215
- Total
- $9,932
Property photos
1240 Boul. Lucille-Teasdale App. 603, Terrebonne (Lachenaie) J6V 0G4 · MLS 22867830